 PushForm
I gave PushForm’s AI agent a floorplan for a small, two-bedroom barn-style home and asked it to do this:
Frame this house for me
Here’s the result. The agent built the wall framing in the 3D model: exterior walls, interior partitions, and openings for doors and windows, all from the supplied floorplan.
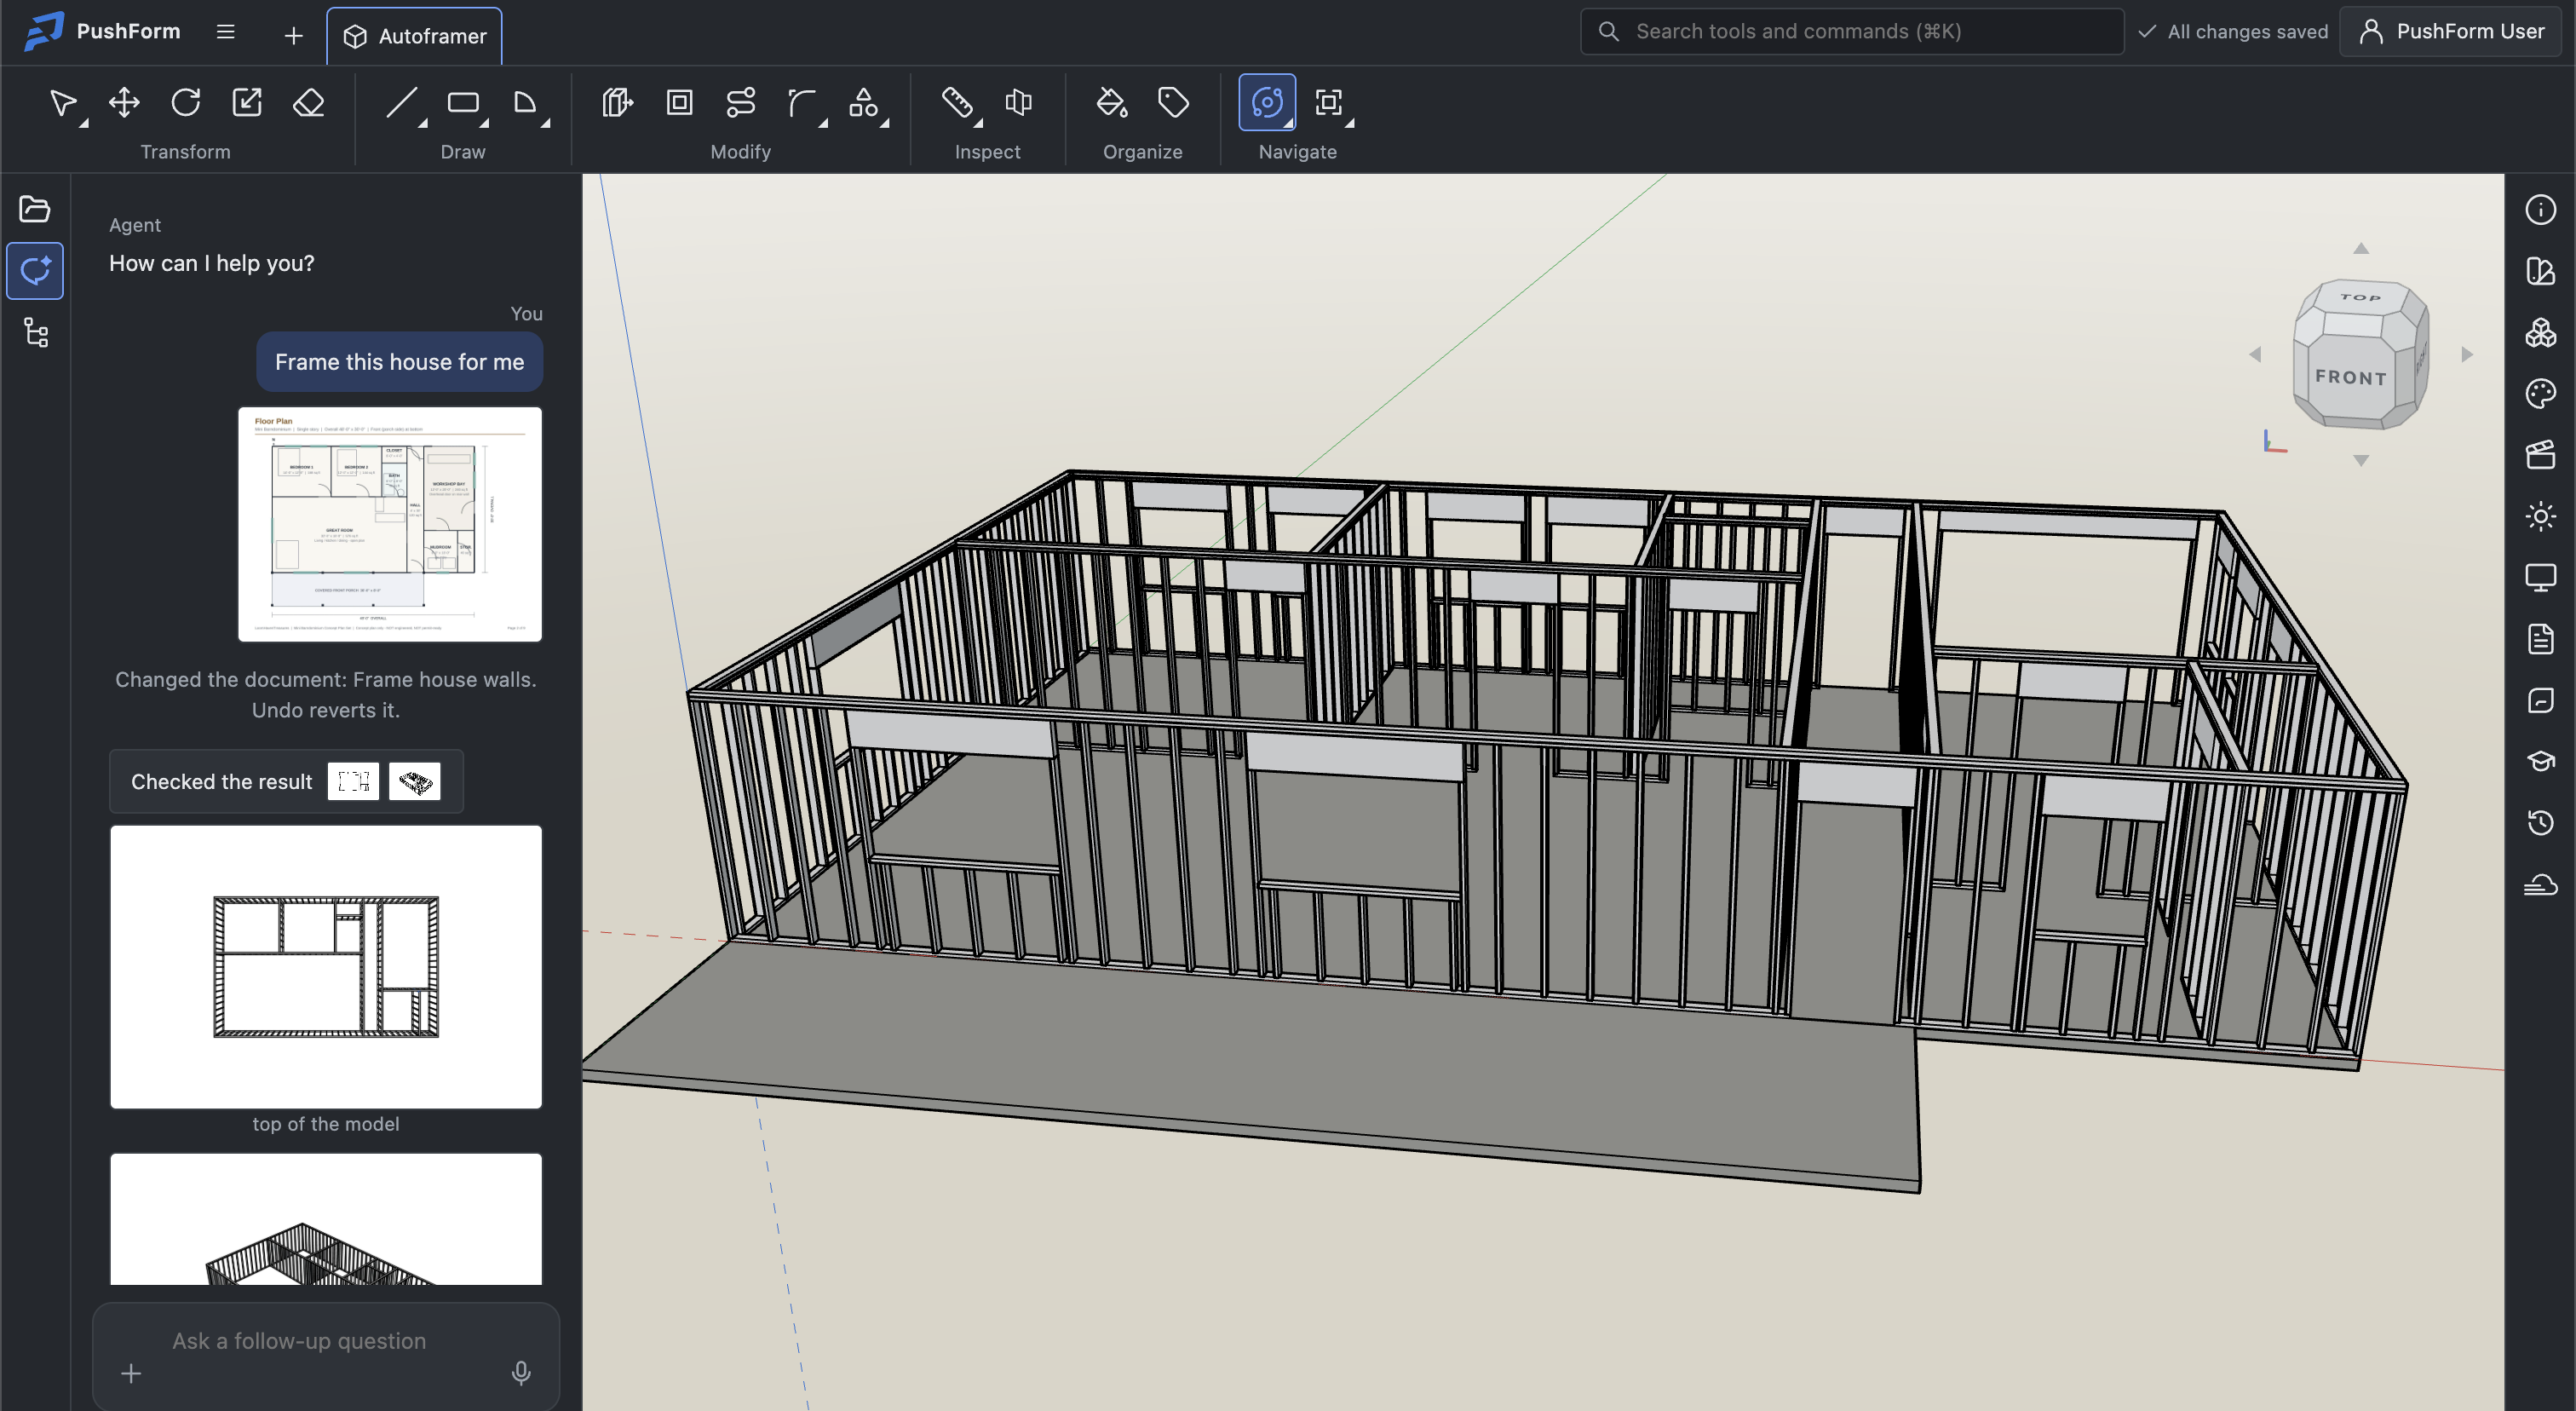
That’s a substantial change from the AI help and Layout drawing I wrote about last week. The agent can now create editable 3D geometry. A floorplan, a description, or a reference photo can be the starting point for a model you keep working on.
A kitchen cabinet from a text description
I also recorded the agent creating a kitchen cabinet from a simple text description. The whole video is 94 seconds:
The useful part is how much cabinetry language it understands. You can describe the cabinet in the terms you’d use when planning the real thing:
- Door types and frame styles. Tell it what kind of doors and cabinet construction you want.
- Wood grain direction. Grain is part of the design, and you can specify how it should run.
- Standard upper and lower cabinet sizes. It understands the usual proportions and terminology for wall and base cabinets.
- Cabinetry terminology. You can talk about the cabinet itself as you describe what to build or change.
Start with a photo, too
The agent can also recreate a cabinet from a photo. Supply the image as a reference and ask it to build a model of the cabinet. That gives you another way to start when the design is easier to show than to describe.
A photo won’t tell you every measurement or reveal hidden construction. Include the dimensions and details you know, then check the model and ask for adjustments. The same applies to a floorplan: the clearer the input, the more useful the starting model.
From an idea to something you can edit
For me, this is the exciting part: I can start by describing the thing I want to make. The agent builds geometry in the document, and I can inspect it, change it, and carry on modeling.
Going from a floorplan to wall framing, or a sentence to a cabinet, changes how quickly I can try an idea. I think that’s a real game changer for practical 3D modeling.
Try PushForm in your browser, open the Agent panel, and give it a description or a reference image. If you make something interesting, share it on Discord. I’d love to see what you build.